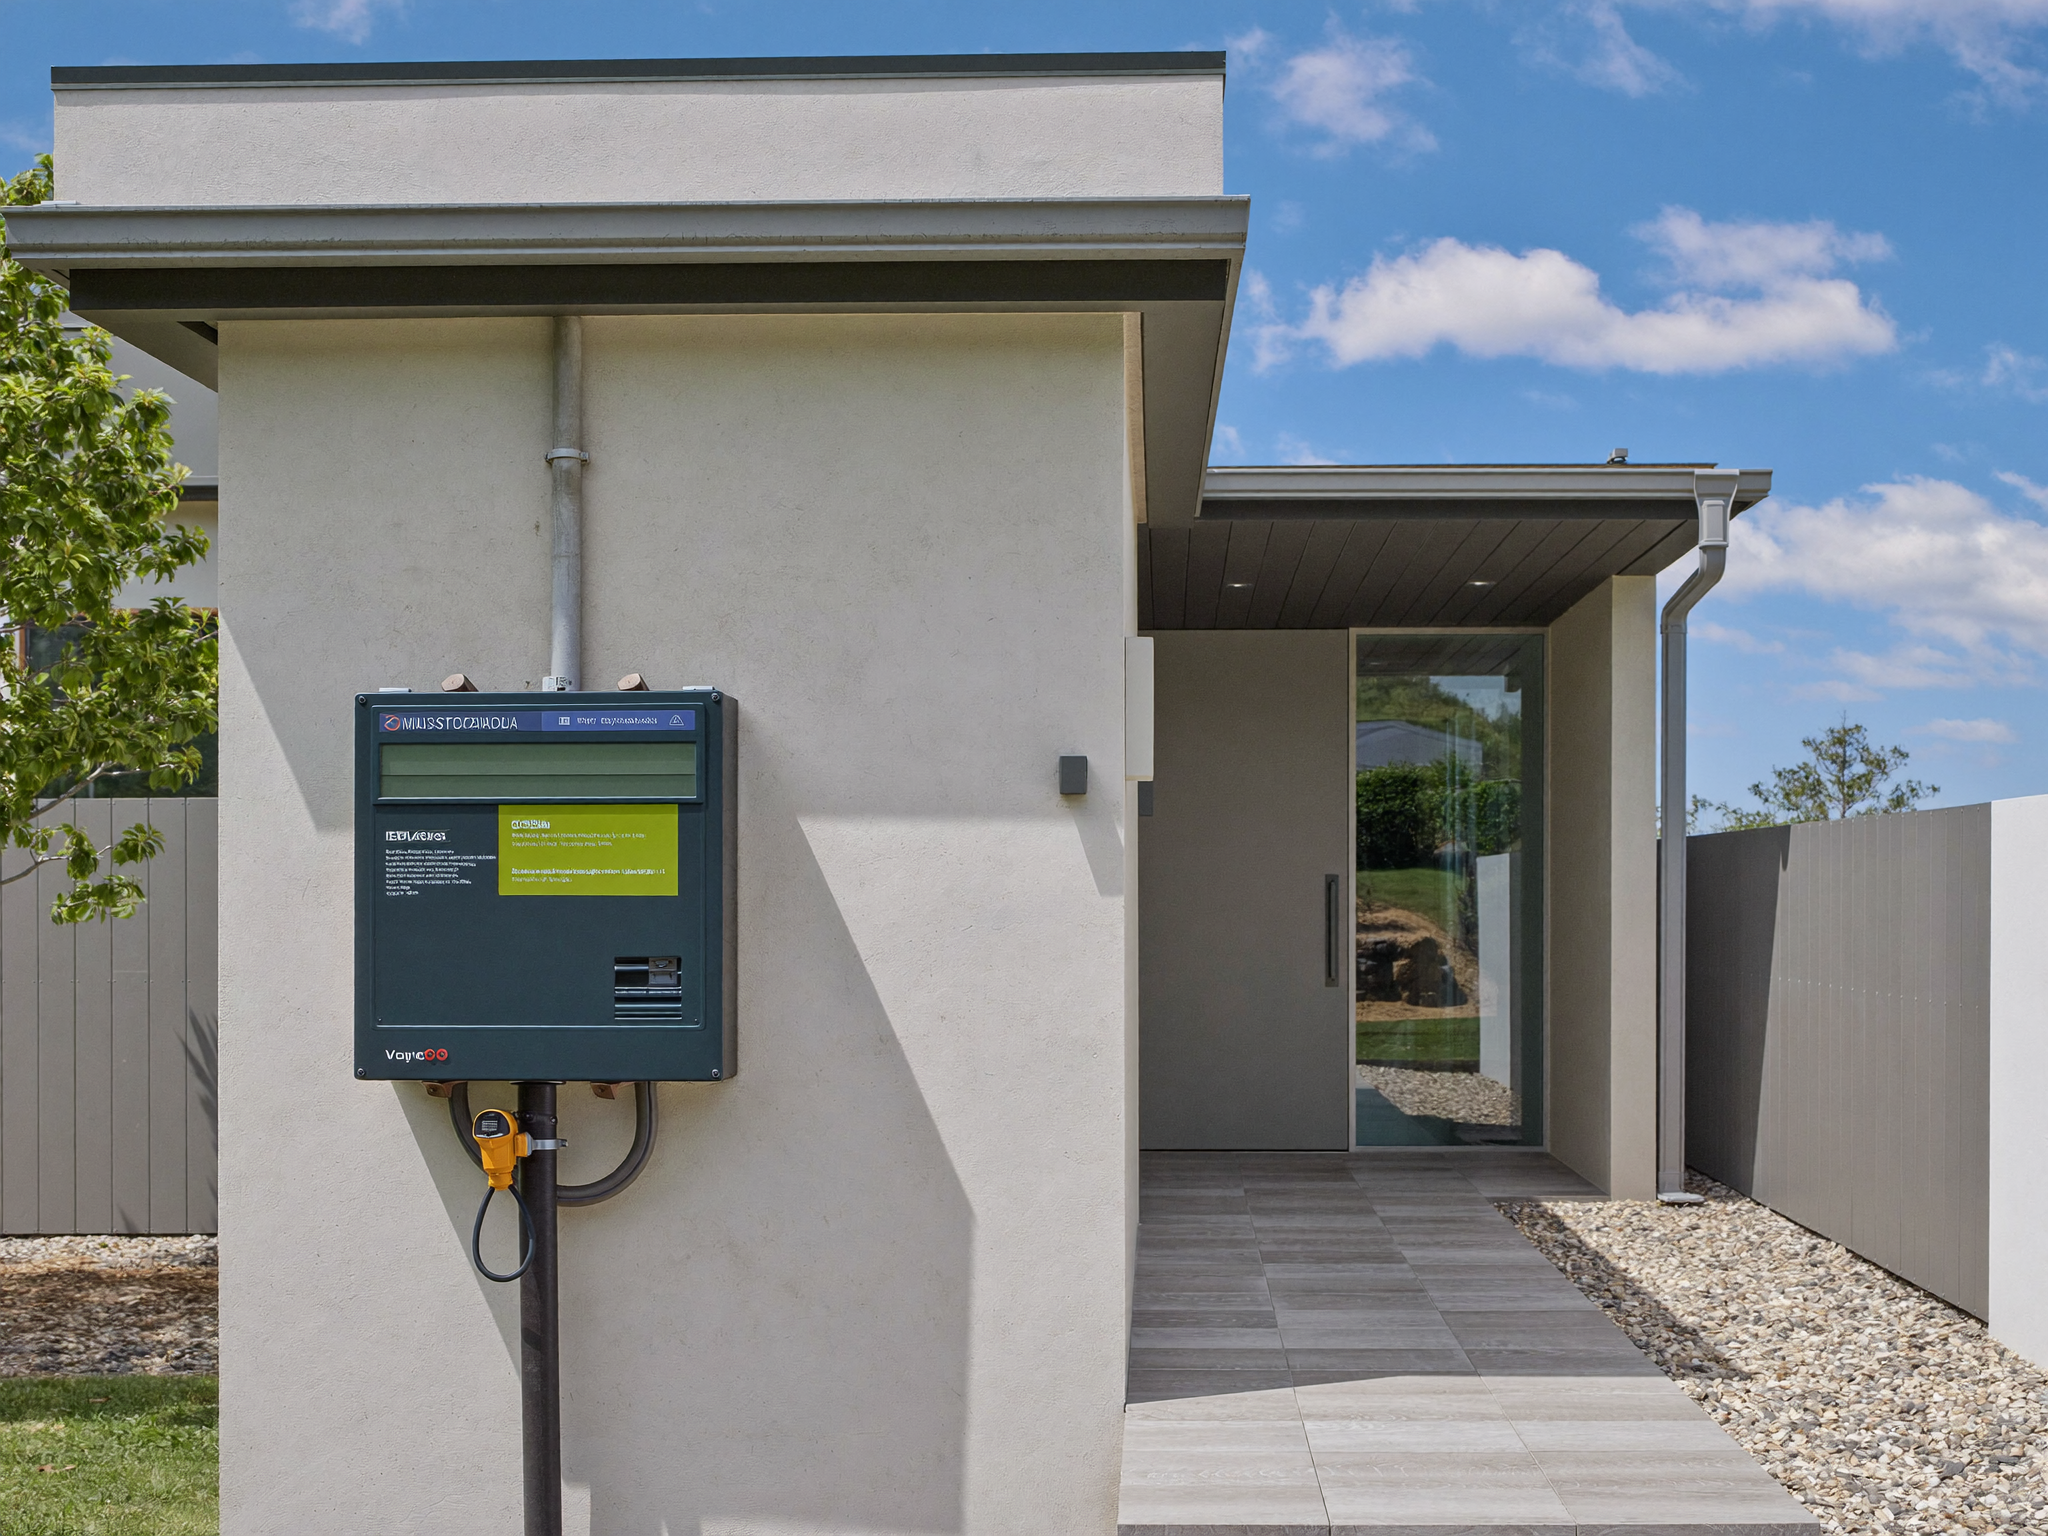
Switchboard + metering
The board is the quiet part that decides everything later.
Plan enough capacity for the appliances, EV load and future changes before the home is signed off.
What matters
Capacity, layout and future load.
✓
Safety switches and breakers
Design the board so the home isn’t already full on day one.
Design the board so the home isn’t already full on day one.
✓
Metering location
Keep the board and meter arrangement serviceable and compliant.
Keep the board and meter arrangement serviceable and compliant.
✓
Future-proofing
Leave space for EV charging, solar and batteries where possible.
Leave space for EV charging, solar and batteries where possible.
Worth knowing
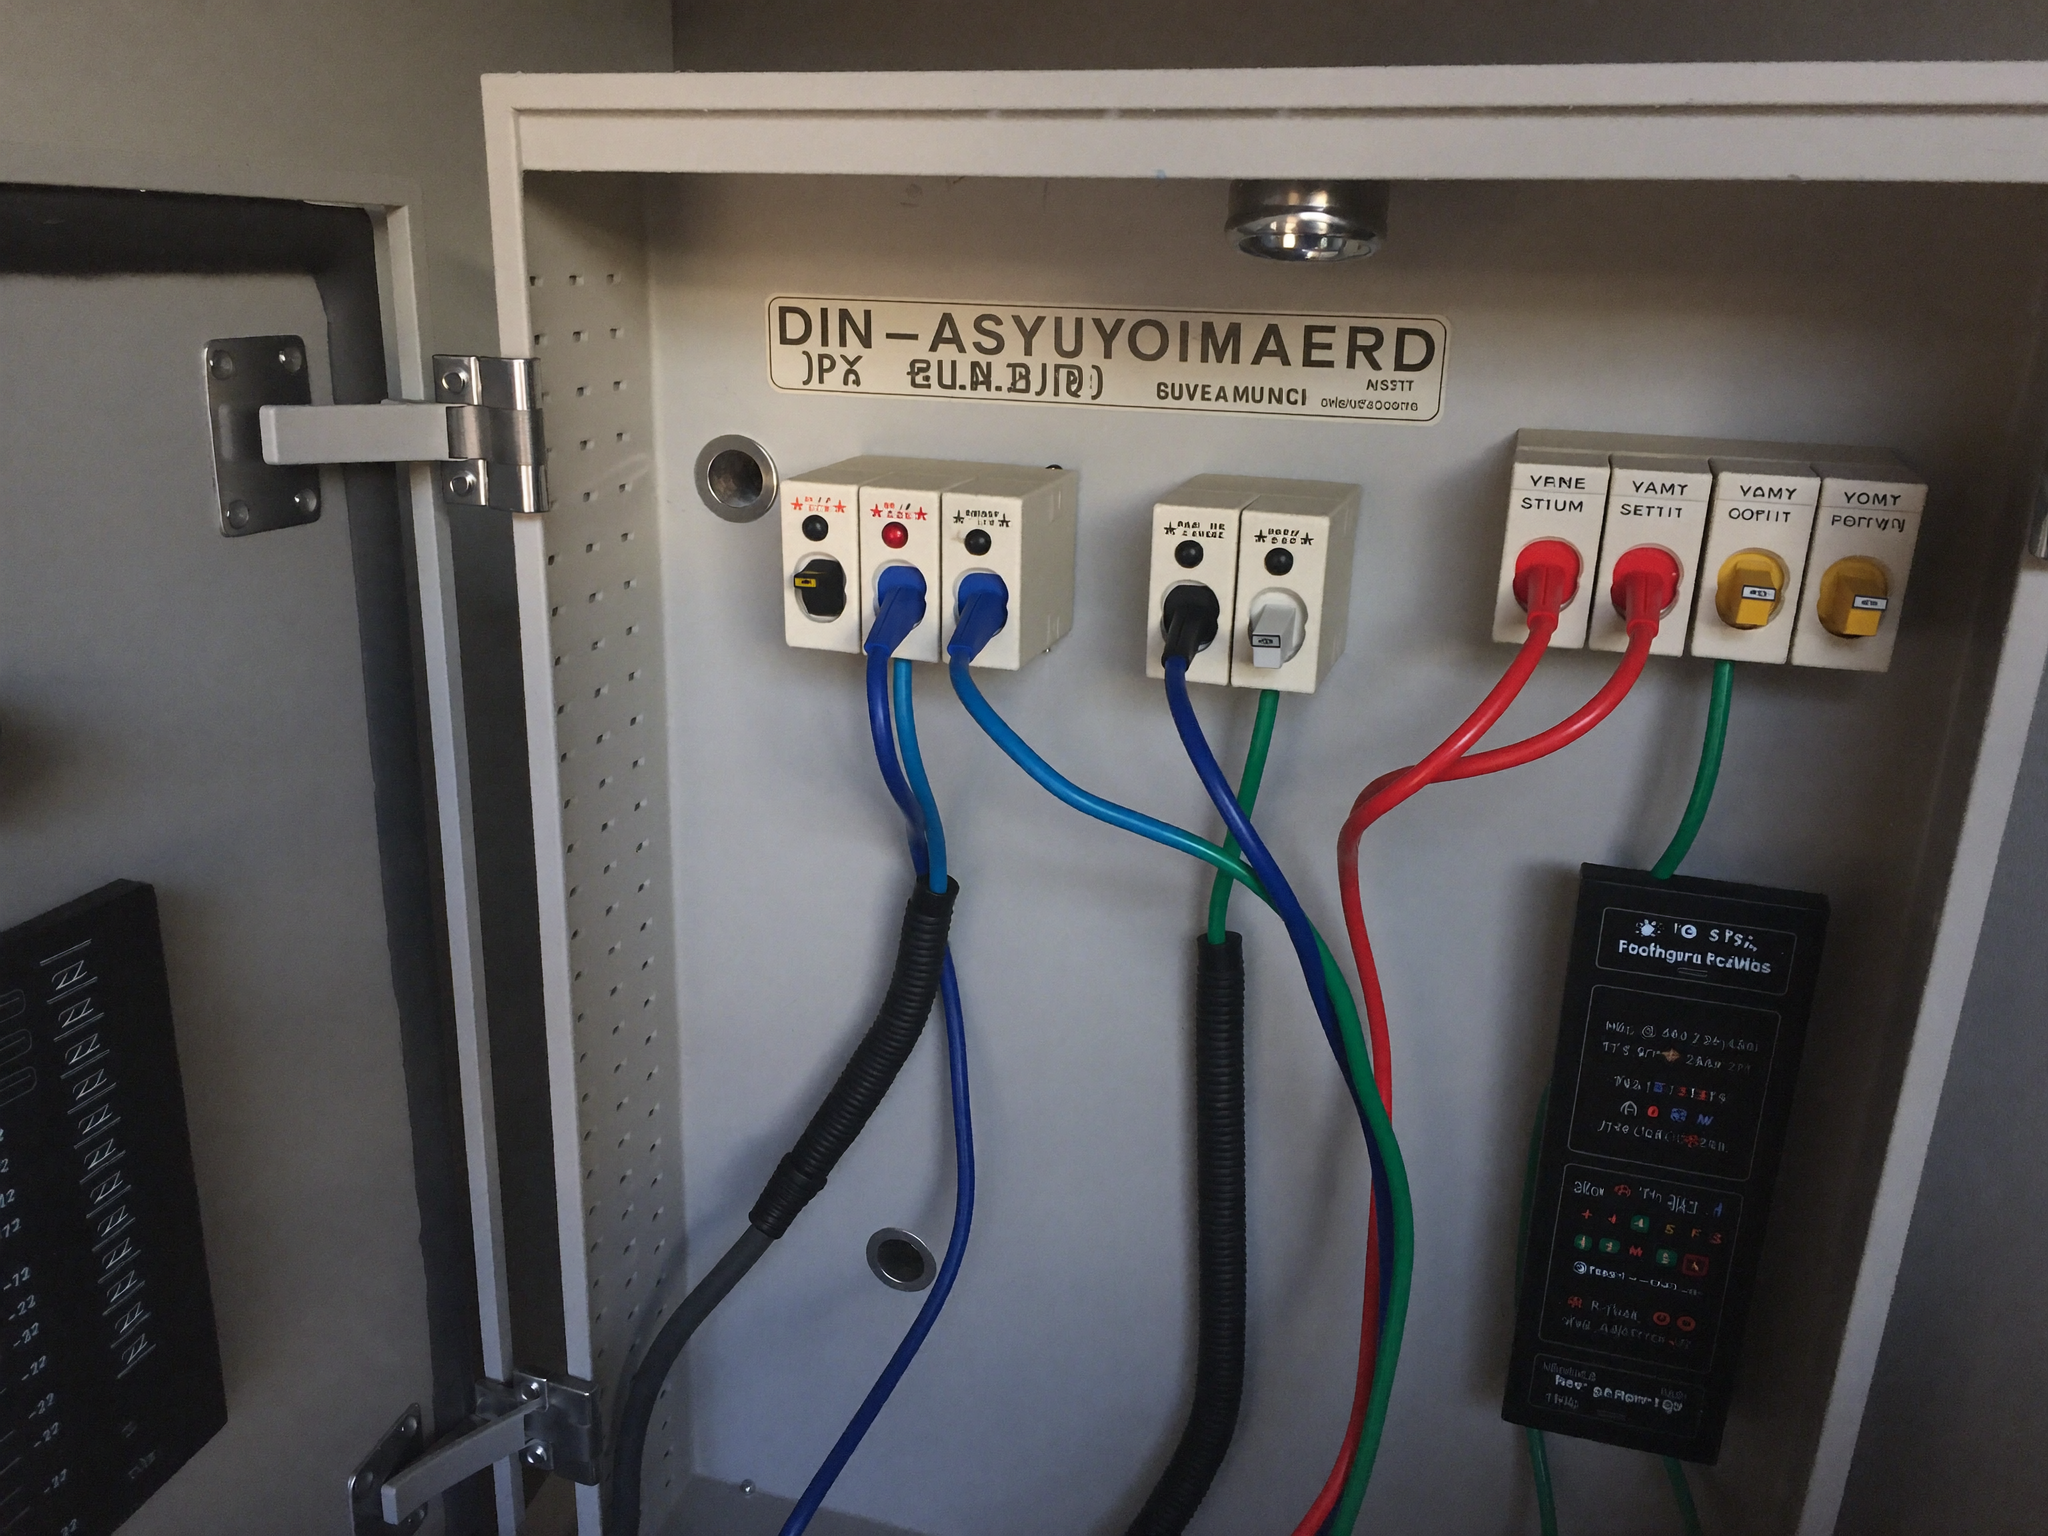
Builder-grade boards are sized for day one, not year five
Standard new-build switchboards are specified to meet the base electrical package — often with little to no spare capacity once air conditioning, an EV charger or solar get added later. That's not a defect, it's just a different design brief.
If you know any of those are coming, even years away, it's worth asking your electrician to size the board and metering arrangement for that future load now, while it's a paperwork change instead of a physical one.
FAQs
Switchboard planning questions
?
Do I need three-phase?
Not always, but larger homes and heavier loads may benefit from it.
Not always, but larger homes and heavier loads may benefit from it.
?
Can I add EV later?
Yes, but planning the spare capacity early usually makes the future installation cheaper.
Yes, but planning the spare capacity early usually makes the future installation cheaper.
?
What do builders need?
A switchboard location, load list and any appliance or solar plans are enough to start.
A switchboard location, load list and any appliance or solar plans are enough to start.